I think there is a conspiracy at the moment!
We are so close to the end and we keep hearing about progress.
The windows are in - the front door is amazing - the neighbors who thought it would never come together are now believers (thanks to the work of Robert and Sheila!!!).
But there are no photos!!!!
I am convinced they want us to feel the shock and awe of the final product without the benefit of a preview. I get it - and I think I am grateful - but the suspense is killing me!!!!!!!!
Monday, March 14, 2011


Pool Patio
Christian has taken the feedback to heart - and so we have it - an amazing pool patio
 and it is really happening


Sunday, March 6, 2011
Rumour Has It ...
The windows are in
The front door is on site and "SPECTACULAR"
The Cabinetry is coming to conclusion
The landscaping is moving ahead rapidly and we should see final drawing any second now
The contents are well in hand and we will be delighted
Even the neighbours who were skeptical like the colour of the house (WHEW!)
The front door is on site and "SPECTACULAR"
The Cabinetry is coming to conclusion
The landscaping is moving ahead rapidly and we should see final drawing any second now
The contents are well in hand and we will be delighted
Even the neighbours who were skeptical like the colour of the house (WHEW!)
Saturday, March 5, 2011
Puzzle Pieces
Early on there were lots of things happening - big things - design, site prep, building. Big decisions and big steps forward. We were really creating something substantial.
Now, it is like a jigsaw puzzle - 1000's of little pieces that all fit together somehow - progress is slow, thoughtful, exact. And then suddenly, something makes sense - Just what you thought, like a staircase.


 or lights


 and suddenly it is a house!


Now, it is like a jigsaw puzzle - 1000's of little pieces that all fit together somehow - progress is slow, thoughtful, exact. And then suddenly, something makes sense - Just what you thought, like a staircase.


Saturday, February 26, 2011
Skype It In
Design by telephone - computer - skype - email - is exhausting.
Yet another conversation about colour and texture - this time around patio tile - while we have pdf's and jpg's, the same colour looks fine in one image and an icky green in the other - - What to do - what to do!?


Suggested Robert look at the real sample on site - he has a good eye - maybe Sheila also if she is back from shopping!
Then there is the plan - we got the perspectives from Christian for the pool patio - not that they are bad or wrong - just not what we expected - too many walls - more like little rooms rather than open spaces.

Claudio has helped with some sketching - another conversation with Christian this week to finalize.

Yet another conversation about colour and texture - this time around patio tile - while we have pdf's and jpg's, the same colour looks fine in one image and an icky green in the other - - What to do - what to do!?


Suggested Robert look at the real sample on site - he has a good eye - maybe Sheila also if she is back from shopping!
Then there is the plan - we got the perspectives from Christian for the pool patio - not that they are bad or wrong - just not what we expected - too many walls - more like little rooms rather than open spaces.

Claudio has helped with some sketching - another conversation with Christian this week to finalize.

Monday, February 21, 2011

Stairway to ...
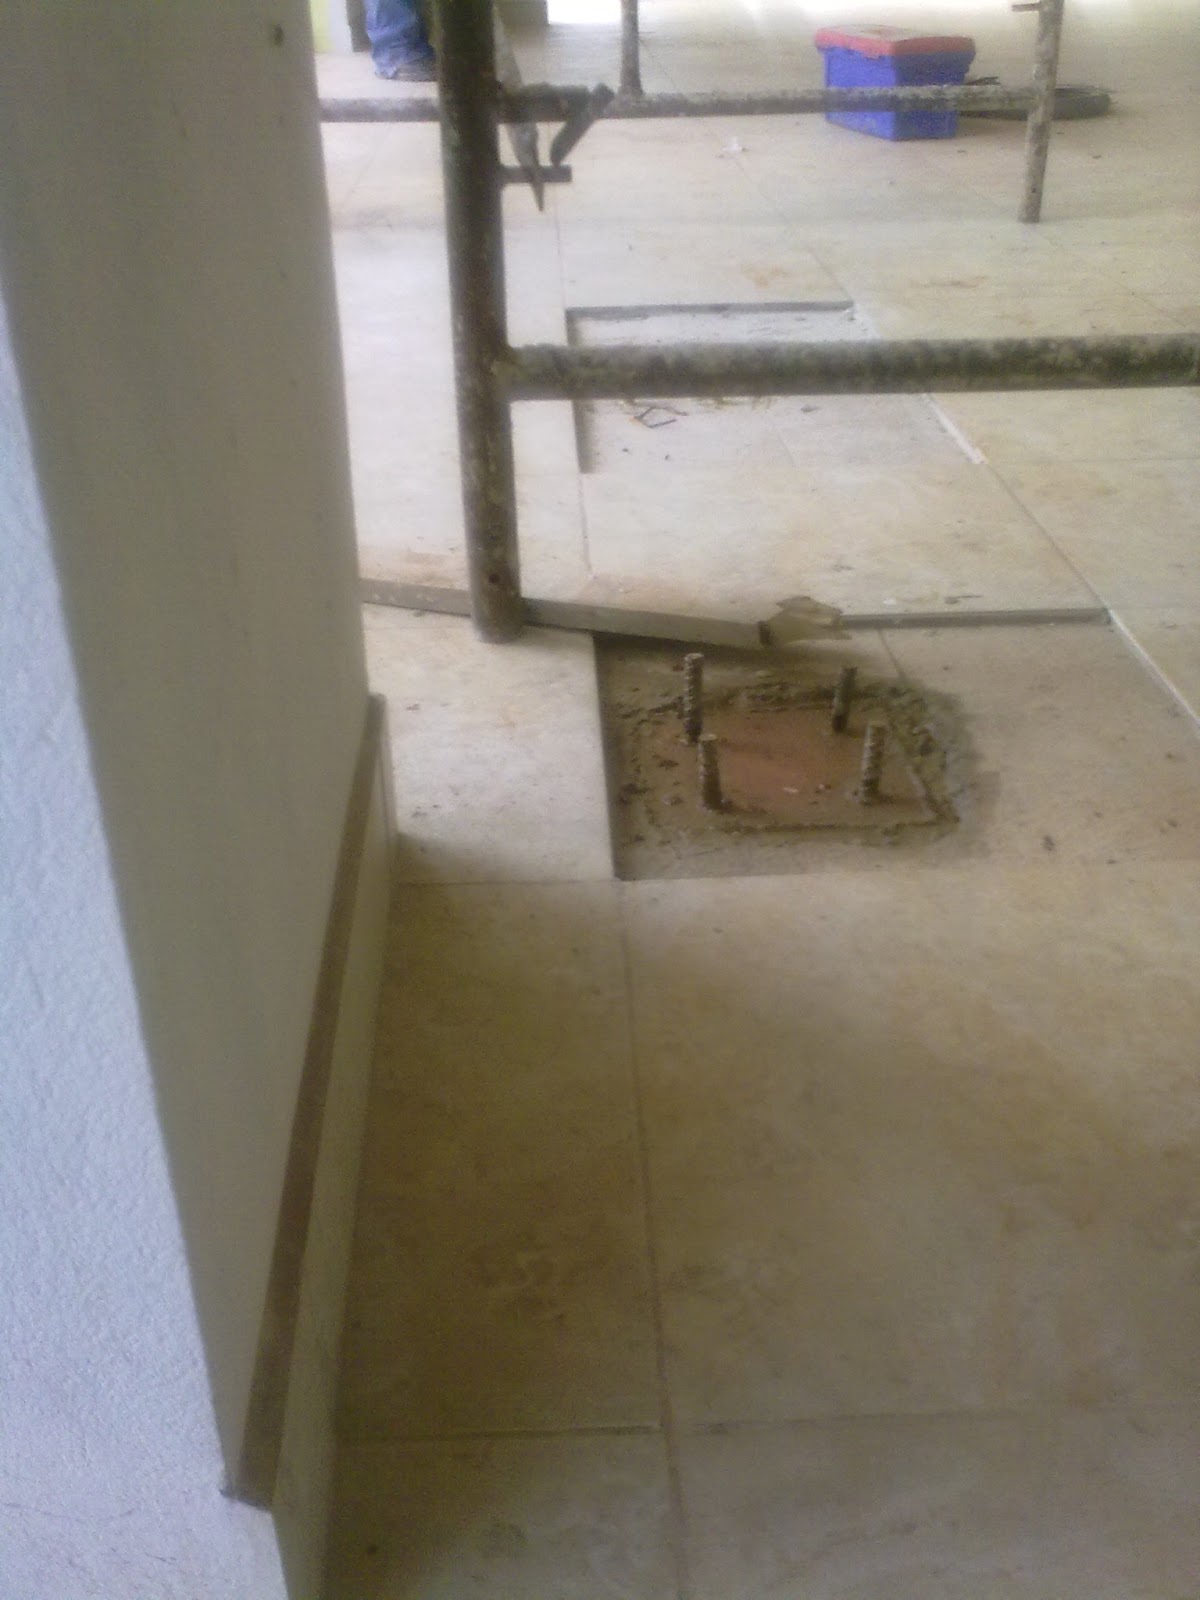
There is so much that has gone into the stair. It is central to the house in so many ways - location - design - presence - function. That's why when it started to become an issue back in October we spent dozens of hours sorting the best solution. Needless to say the recent photos of bolts in the floor in the main hallway were startling as the stair was supposed to end within the footprint of the tower and not extend into the hall.


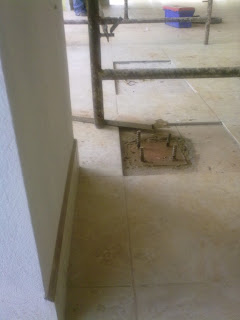 So, we do know that the most important issue is that the landing at the top of the stair needed to be widen so that it extended beyond the bedroom door (yes, the door opening was 6" beyond the edge of the floor - quite the first step!). That condition is corrected.

 That leaves the main hallway to ensure that there are enough steps to get from the top to the bottom - needed 13" into the hallway - the photos show it should be just fine.




Subscribe to:
Posts (Atom)